

crosstudio
New member
i'm about to start construction... i wish i could come up with the dough to get someone else to do this for me.
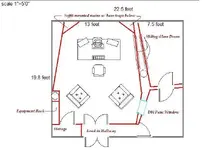
anyway take a look at my design and a picture of the room in the basement i want to use... its 22' x 19'8"
where it says RL in the design for recessed lighting, i've decided to either forgo it or use track lighting since the holes for recessed lighting will let outside noise in from upstairs.
http://crosstudio.com/images/studiodesign6.jpg
http://crosstudio.com/images/studioimage2.jpg
anyway take a look at my design and a picture of the room in the basement i want to use... its 22' x 19'8"
where it says RL in the design for recessed lighting, i've decided to either forgo it or use track lighting since the holes for recessed lighting will let outside noise in from upstairs.
http://crosstudio.com/images/studiodesign6.jpg
http://crosstudio.com/images/studioimage2.jpg


 Have you determined your door/jamb/seal design? How bout your HVAC? I would love to see your design details at the duct/register connections, as well as your isolation plans for the HVAC unit. Where is the HVAC in the plan?


 And not too difficult to construct.


